

Greater Fayetteville Chamber of Commerce’s 24th Annual Homes Tour Dec. 11
The 24th Annual Homes tour in and around Fayetteville will be held Saturday, Dec. 11, from 1-4 p.m. This annual event is part of Fayetteville’s Country Christmas celebration, highlighted by the annual Lighted Parade at 6 p.m. around the town’s Historic Square.
The day’s activities include the Annual Christmas Tree Display in the Old Fire Station, Christmas Crafts for Children at ARTS and a visit by Santa from 4-6 p.m., also in the Old Fire Station. There will also be a special visit by a miniature Christmas Pony and the Grinch, as well.
This year the Fayetteville Lions Club Choir will sing Christmas carols in front of the Courthouse at 5 p.m., followed by the fun, and popular, Lighted Parade at 6 p.m. (Every year the folks in Fayetteville light up their floats, bicycles, trucks, ATVs, and even boats to parade around the Town Square.)
After the parade there will be Christmas movies on the Square, so bring your comfortable lawn chairs and stay for the show.
But with all of this going on, one of the more popular events of the day is the annual Homes Tour, which this year features five homes and one church. Tickets for the Tour are $20, and are available before Dec. 11 at the Fayetteville Bank, and on the day of the Tour the tickets and maps are available at the Grand Fayette Hotel and at each tour site. (You can start at any of the properties and the ticket is good for the rest of the day.)
This year the featured homes include:
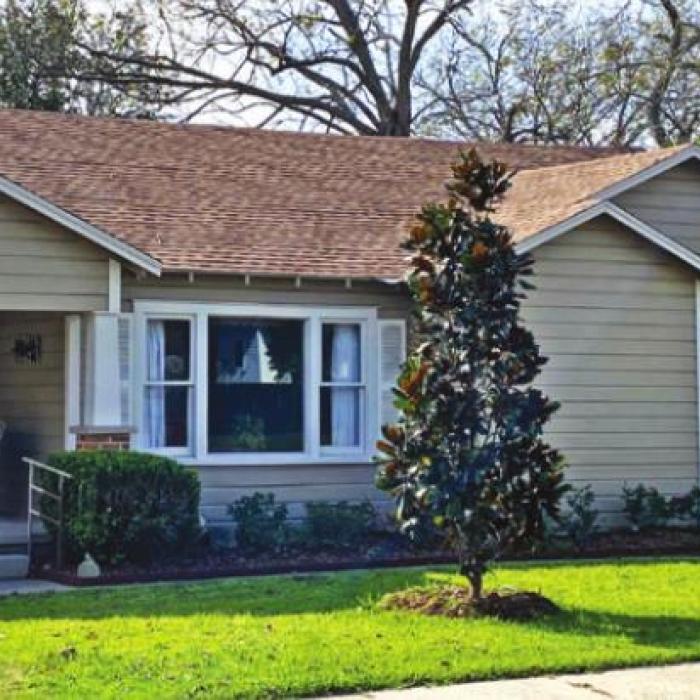
This Arts & Crafts-style home dates to the 1920s. Current owners June and Ray Helmer purchased the house last year from the estate of Annie Mae Rek Janish who had lived there since 1967. Prior to Janish, the home was owned by Reuben and Roma Danchak for many years.
The house has been added onto at least three times over the past century. Over the past year it was beautifully updated by Josh Vitek. During the remodel the original hardwood floors, shiplap walls, and wood ceilings were uncovered throughout the house under many layers of linoleum, carpet, wallpaper, and ceiling tiles. The kitchen was completely gutted and updated to a larger and more open plan with new cabinets, quartz countertops, tile backsplash, appliances, and lighting.
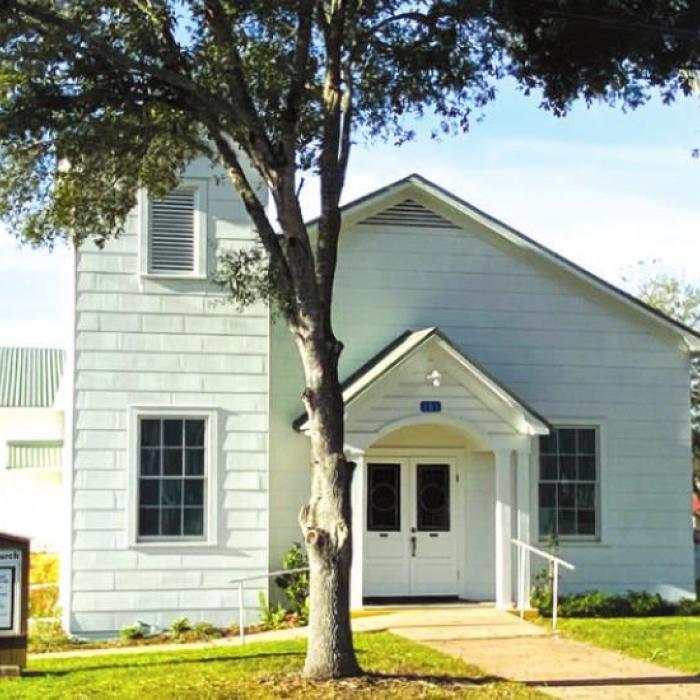
The circa 1930 St. Paul’s Lutheran Church is a one-story woodframe T-plan building with the narrow elevation facing the street and the cross gable at the rear. The Church is clad in white horizontal siding and has a small gable-roof tower at the southwest corner of the front elevation. Beautiful religious stained-glass windows donated to the church by its members and created by Fayetteville stained-glass artisans have been added to most of the church windows throughout the years. While Lutheran worship in this area dates to 1851, a previous Lutheran church was built on this site in 1894. Later the current church was moved to this site.
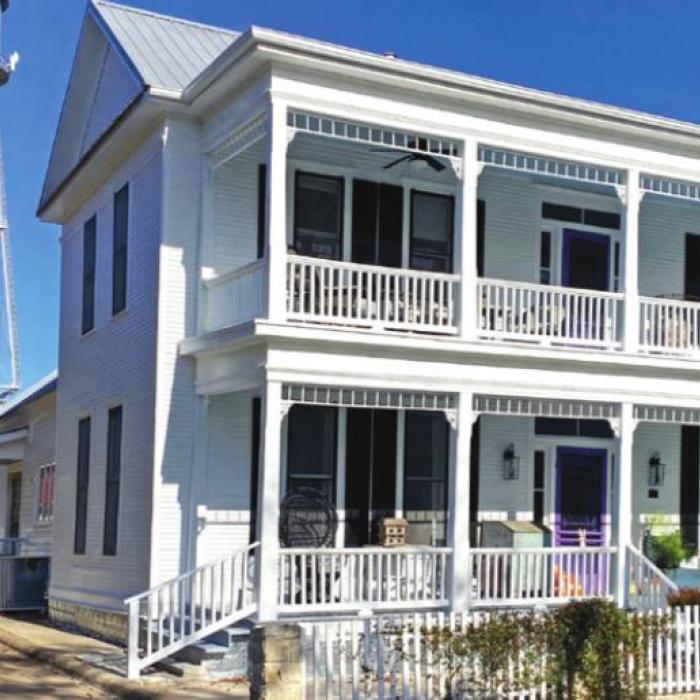
This home was built in 1890 and sits on a 1/2-acre lot within the city limits with the famous “Welcome to Fayetteville” water tower right in the backyard.
The current owners, Dean and Ellen Wolpert, moved from Houston two years ago. They’ve spent the past two years working on restoring the inside of the home back to its original beauty. They have removed many layers of wallpaper and sheetrock to expose the original shiplap, beadboard and wood trim helping to restore the house back to how it was 130 years ago. The original staircase is still intact and is the main focal point as you enter the front door. A large farmhouse kitchen has replaced an outdated kitchen and all the bedrooms and bathrooms have been completely gutted and restored.
The original carriage house still stands on the property waiting for the next phase of a never-ending project for Dean and Ellen.
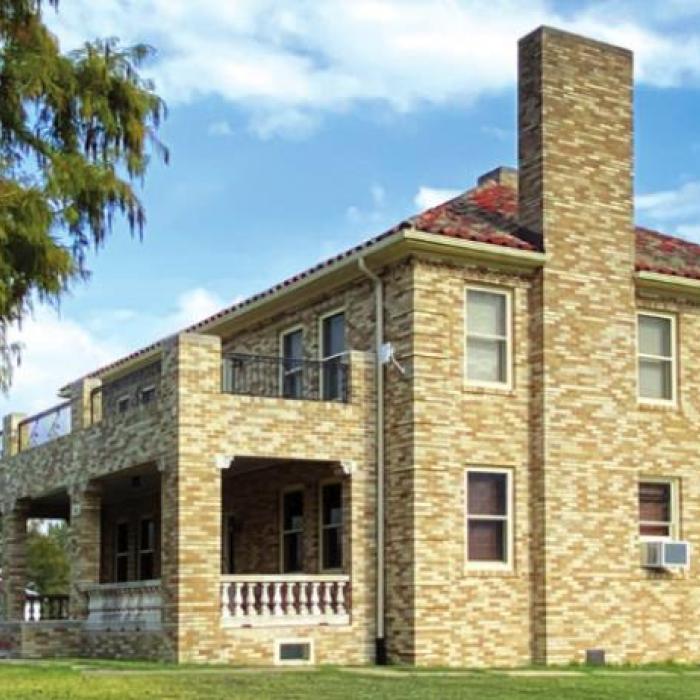
Built in 1928, the original owners of this beautiful Edwardianstyle home in Fayetteville were Lee Heinsohn (of Fayetteville) and Agnes Sump Heinsohn (originally from Carmine). Lee and Agnes were married in Fayetteville on in 1911 and continued to make it their hometown until their deaths in 1968 and 1972. In his civic endeavors, Lee served as an Alderman, then Secretary, and finally Mayor of Fayetteville. Fayetteville residents recall the home being called the “Mayor’s House” and the “Heinsohn Home”.
With considerable input from Lee and Agnes, this 3,648 square foot, two-story brick home was designed by architect Louis A. Glover of Houston. The home has a grand foyer entryway with living, dining, kitchen, breakfast, sun and parlor rooms and a half-bath downstairs. Upstairs features five bedrooms, a common area and a large bathroom. The home sits on approximately two city acres and has a detached brick garage, smoke house, dairy and wash house, a twostory barn and a large chicken/turkey structure that still stand today.
Unique to the area, the style of home was most likely influenced by the young Heinsohn’s three-month honeymoon in London. Noteworthy also is the fact that most of the building trades were from the Houston area but the materials were mainly locally sourced. Lee employed all of the site work and carpentry labor for this home as he and his father, August Heinsohn, were in the lumber and cement business located just across the railroad track and near where the Fayetteville train depot stood.
The Sump family still owns the historic home and regularly spends weekends in Fayetteville enjoying the town’s many community events. The home most recently underwent an extensive historic restoration of the roof, porches, and balconies in 2018-2019, partnering with Heimsath Architects on the project.
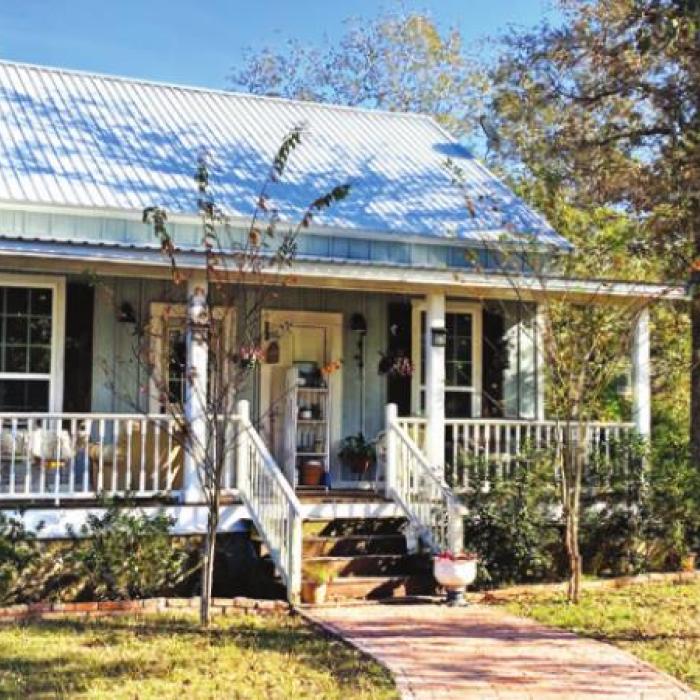
Early 1950s farmhouse purchased from Jane and Ernest Fruge. The home was originally on FM 955 and moved to a two-acre wooded lot. The house is approximately 1500 sq. ft. and was recently renovated by Bluebonnet Renovators. The home has all the original hardwood floors, and shiplap and beadboard walls.
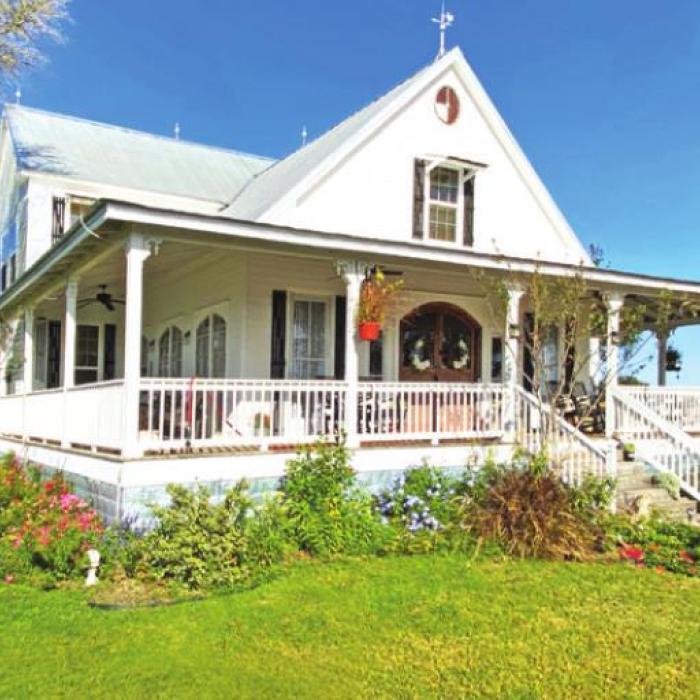
This 1930s home on four acres was originally a 1268 sq. ft., twobedroom and 1-bath structure. The current owners, Judy and Bob Kurtz, purchased the home from the estate of Albina Pavlicek in 2019 and meticulously remodeled and extensively added on to turn this once tiny country home into a gorgeous two-story, 4,709 sq. ft., five-bedroom and three-bath country farmhouse.