


Round Top Historical Society Christmas Tour of Homes Dec. 2
-
 Round Top Historical Society Christmas Tour of Homes Dec. 2
 -
 Round Top Historical Society Christmas Tour of Homes Dec. 2
 -
 Round Top Historical Society Christmas Tour of Homes Dec. 2
 -
 Round Top Historical Society Christmas Tour of Homes Dec. 2
 -
 Round Top Historical Society Christmas Tour of Homes Dec. 2
 -
 Round Top Historical Society Christmas Tour of Homes Dec. 2
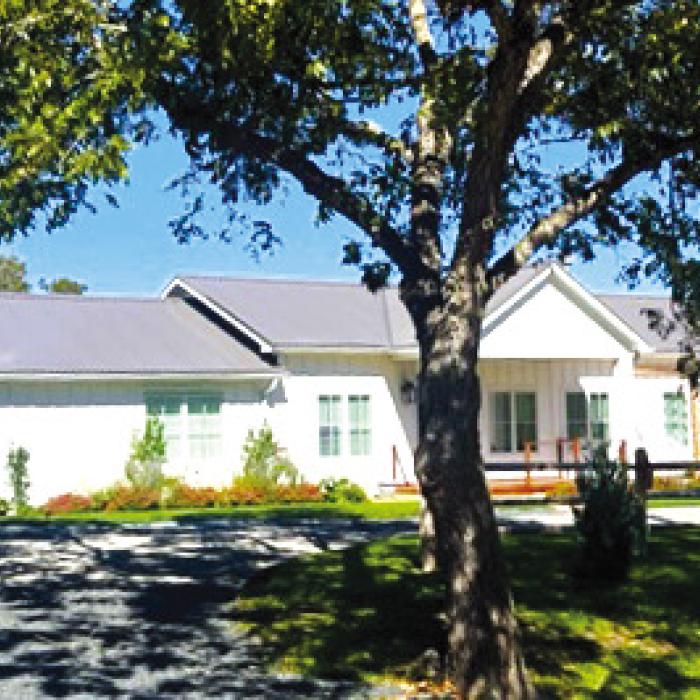
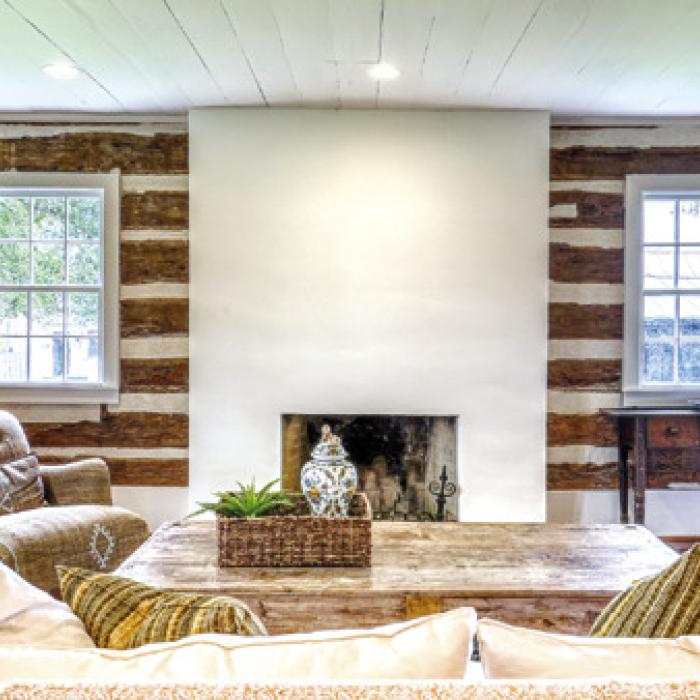
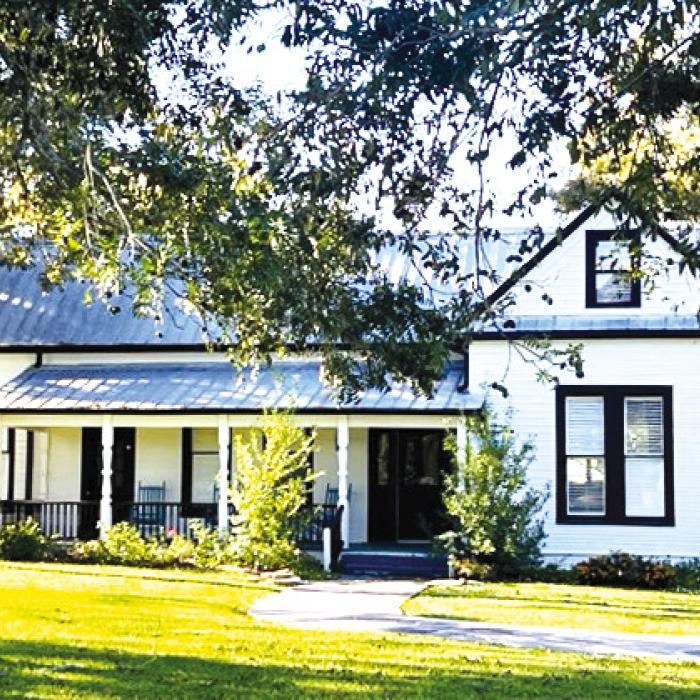
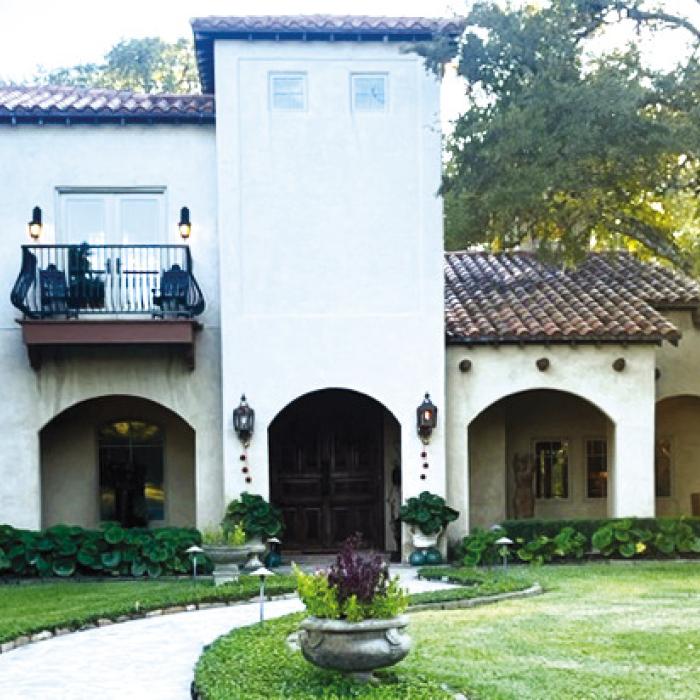
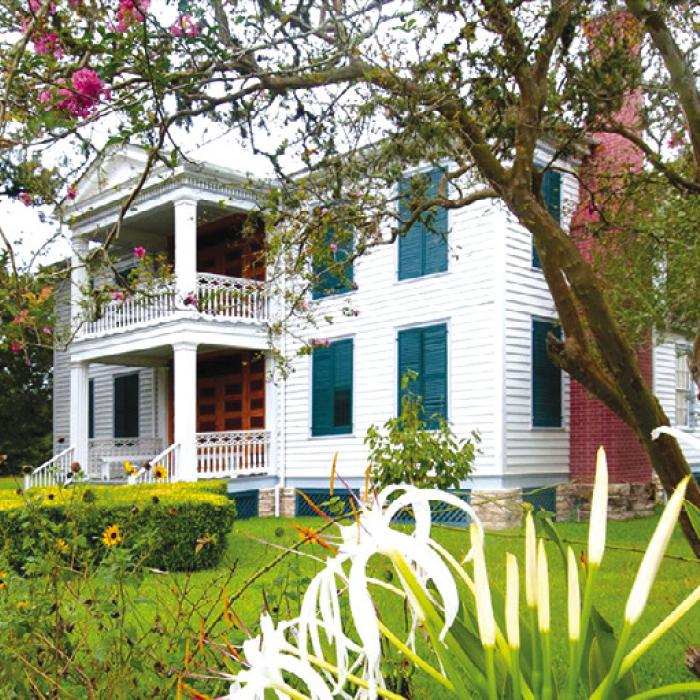
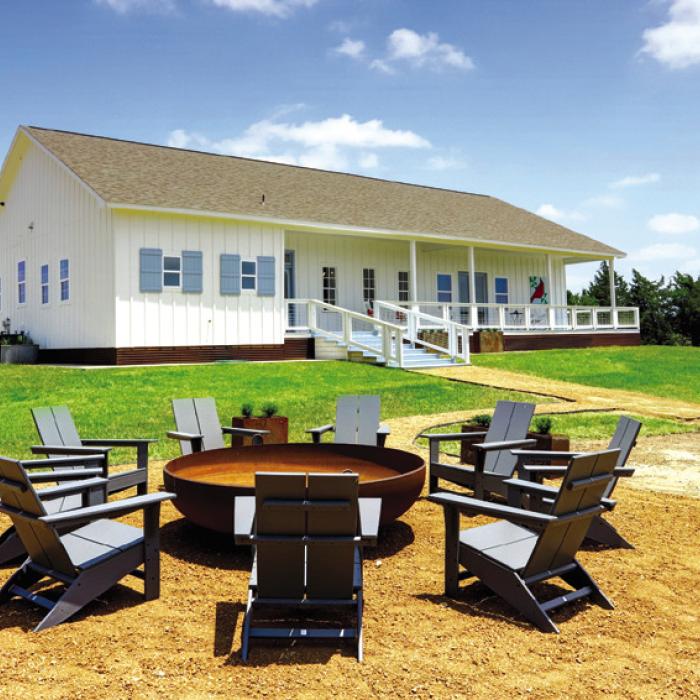
Several remodels of this 1960s ranch house have transformed this property into a delightful, modern farmhouse in classic white. Lush landscaping and a wood arbor give the finishing touches to the front elevation and sets this property apart, taking it from ordinary to extraordinary! The recently added pool and garage apartment provides a backyard oasis that will undoubtedly see many a summer party. Inside, the sleek, clean lines and open concept living will also undoubtedly host many memorable gatherings! The surprising use of color and choice of finishes has beautifully completed the remodel, giving the home a sense of comfort and joy. Karen is relatively new to Round Top but she has endeared herself to the community and made many life-long friends. KAREN DUDDLESTEN The Round Top Academy was originally located on the Ledbetter Plantation, two miles east of Round Top on FM 1457. The Academy was established in June 1854 and attended by children from the prosperous plantation families nearby. The tuition for a five-month session varied from $10-$20, with board and laundry costing $12-$15 more per student. T. V. Erwin and Levi Tenney founded the school and it was in service until 1861. The school ceased to exist in 1867 and this structure was moved off of the Ledbetter’s land. What you see now is a complete renovation taking the best aspects of the old structure (chink log walls, original cedar wood floors, four stone fireplaces) and adding new construction that includes doors and windows sourced from manor homes in Belgium and France. Kitchen cabinets designed and made in Germany, topped with exquisite Italian marble. Blending the 1800s character with modern functionality (all lighting, HVAC, and appliances can be operated with any smartphone), this property includes a Texas dog trot log house, and a sparkling pool with expansive views of the rolling countryside. THE ROUND TOP ACADEMY This unique Round Top compound boasts four recently renovated structures. The original 1900s home, cozy stone cabin and garden cottage all have luxury sleeping accommodations and views of the charming pool area; a fire pit and pickleball court are close by. The former garage has been transformed into a chic parlor and lounge where guests can relax and hide away from the stresses of everyday life. Thoughtfully designed to provide the ultimate Round Top experience. It is three minutes walking distance of Henkel Square, town square and numerous shops and restaurants. THE COTTON PEARL Jean and Frank Raymond have contributed greatly to this community by supporting the music and historical non-profit organizations in this area. As part of the attraction of this home, were the natural, refurbished, wood beams and vintage tiles used in construction. It has dual staircases, one that leads to a lookout tower with balcony. As their family expanded with grandchildren, a large contemporary wing was added to the home and the beautiful pool made these grandparents a popular summer destination. Spread across the 180-acre cattle operation, the pastoral views of the herd and the tree-lined live oak entry drive gives one a sense of something special through those front entry doors. And, this home does not disappoint. JEAN and FRANK RAYMOND This stately home was built in 1861 by Gregor Carmichael McGregor, a doctor and land speculator who married Annie Portia Fordtran, the daughter of wealthy German immigrants. The interior is divided into formal and informal spaces which was typical of upper-class homes in the mid-nineteenth century. To illustrate the lifestyle of an affluent German-American family, the home is furnished with Texas German-style furniture, acquired from The Ima Hogg Collection. Rudolph Melchoir an artist from Burg, Prussia is believed to have painted the elaborate interior decorations of this home. In 1968, Miss Ima Hogg acquired this vernacular Greek Revival home, originally located near the Wesley community in Washington county and had it moved to its current site in Winedale. McGREGOR-GRIMM HOME Just a few minutes from Round Top sits a wonderfully restored 1890s farmhouse combining the best of the original farmhouse with a new exciting addition, developing the perfect Round Top home. The owners were diligent in maintaining the historical structural aspects: shiplap walls, oak flooring, 10 foot ceiling height, in addition to antique windows and doors. The extended porches create additional outdoor living space to comfortably enjoy those Texas sunrises and sunsets. Perfectly sited on the property is the cozy fire pit area that is ideal for those cool country evenings. Decked out in holiday decor, this home will leave you excited for Christmas. I hope you have been good this year! CATHY and ROBBIE HUTTON