


26th Annual Fayetteville Homes Tour to be held Saturday, Dec. 9
-
 26th Annual Fayetteville Homes Tour to be held Saturday, Dec. 9
 -
 26th Annual Fayetteville Homes Tour to be held Saturday, Dec. 9
 -
 26th Annual Fayetteville Homes Tour to be held Saturday, Dec. 9
 -
 26th Annual Fayetteville Homes Tour to be held Saturday, Dec. 9
 -
 26th Annual Fayetteville Homes Tour to be held Saturday, Dec. 9
The annual Fayetteville Homes Tour held during the town’s Country Christmas is scheduled for Saturday, Dec. 9, from noon til 4 p.m.
Five homes are featured, from a brand-new home to a historic cottage. Tickets for the event are available now at the Fayetteville Bank, and at the Grand Fayette Hotel and each location during the day of the event. A map of each location and a schedule of all the Country Christmas events are available wherever tickets are sold.
Country Christmas events include Saturday Christmas Crafts for Children on the Square from 2-4 p.m., a Christmas tree display and photos with Santa from 4-8:30 p.m. in the Old Firehouse on the square, a Community Art Opening from 4-6 p.m. at ARTS, and the ever-popular Lighted Parade at 6 p.m. around the square.
After the parade there will be Christmas Caroling around the neighborhoods and a movie on the square at 7 p.m. featuring a family Christmasthemed movie projected on the Old Fire Station. (Bring comfortable chairs, grab dinner- to-go from a restaurant on the square, and enjoy the movie.)
The stores and restaurants around the square will be open all day offering door prizes, wassail, and refreshments. Vendors will be open on the square as well.
GIPS HOME, 422 SHUMACHER RD
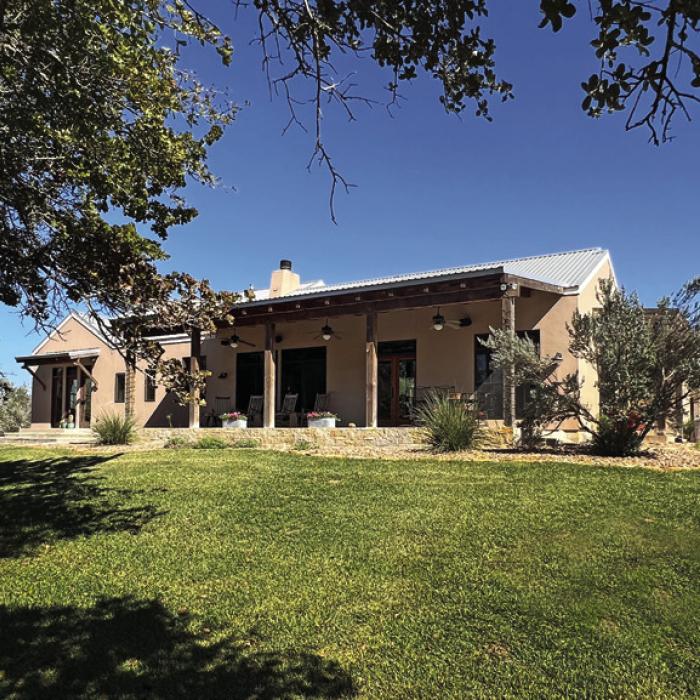
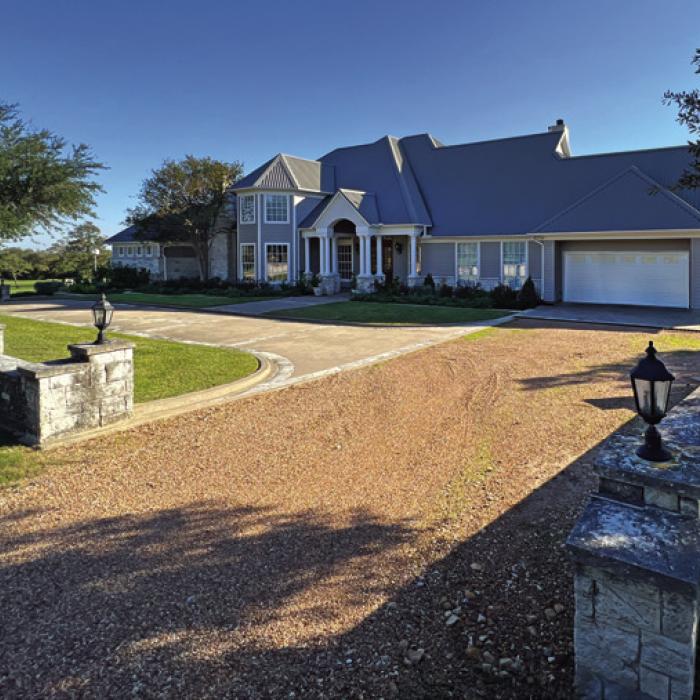
Completed in 2011, the Gips home is in the territorial architectural style. Simple in plan and design, the home was built to maximize the views of the surrounding landscape. Large windows and the open concept allow you to view the front, side, and backyard simultaneously from the living area, while large porches and awnings minimize heat from the outside. The home has approximately 3,000 square feet, including three bedrooms and 3.5 baths + study; one bedroom and bath are upstairs above the detached garage. The house is situated on the property to catch the southeastern breeze, making the breezeway quite effective. The cedar fireplace mantle was cut from a tree on the property. Space was built in for an antique pew brought back from a family home in Wiscasset, Maine. The metal barn was built in 2021; the Exaco greenhouse was added in 2022. The 33 acre property was purchased from the Kucera family in October 1969. The smaller cabin on the property was a Tilson designed home built in 1987 with three bedrooms and 2.5 baths. It was utilized for many years as the owners’ weekend cabin until the owners retired from Houston and moved here in 2013. Now it is used for family and friends, and for rentals during antique shows.
GREGORY HOME, 117 KUBENA RIDGE
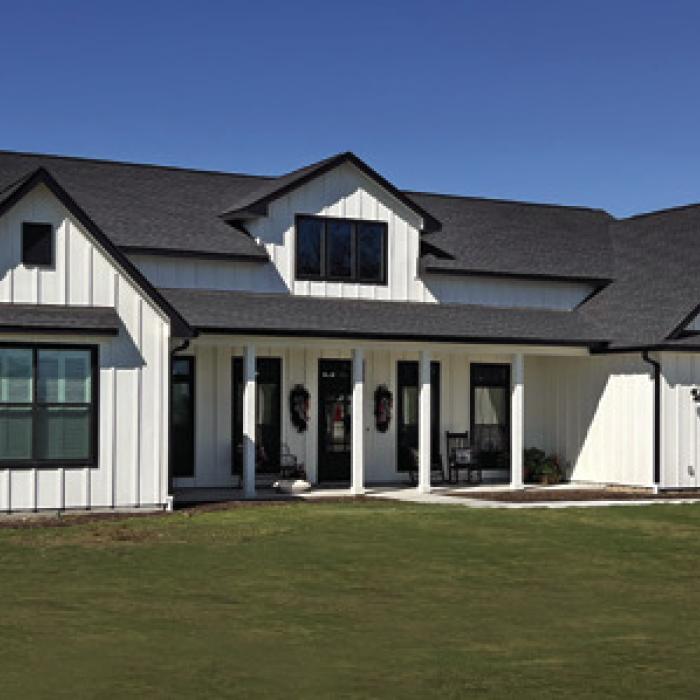
Frances & Ronny Gregory had this new home built in 2023 by Kresta Builders from East Bernard. Located in the new subdivision of Westview off FM 159, the home is a modern farmhouse on 1/3 of an acre with 12 foot ceilings in the living room/kitchen area and 10 foot ceilings through the rest of the house. There is a master suite a guest bedroom and 2 1/2 baths. The living area is 1,922 square feet, with an attached garage and a bonus room over the garage for storage. The yard is still under construction. The Gregorys moved from the Houston area last year after retiring and they love the little town of Fayetteville!
DIAMOND E FARM, 3705 KASMIERSKY RD
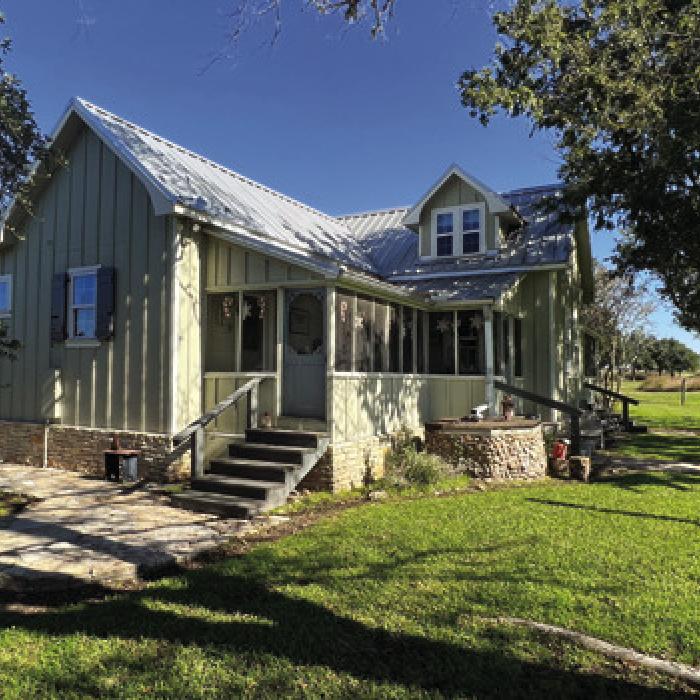
In the early 1900’s, Joseph and Mary Chovanec established their home on land encompassing ~130 acres. The original farmhouse was constructed in 1918 with one bedroom, family room, kitchen, and foyer with total living space of 840 square feet. In November 1936, Emil Hrachovy and Claudie Chovanec, daughter of Joseph and Mary, were wed and at some point took ownership. Then in 1988, their daughters, Margie and Janette, were gifted 106 acres of the original homestead inclusive of the farmhouse. In 1998, ~36 acres of their holdings were sold to Kathy Walsh Herring of Houston, which today marks the current property boundaries. In early 2000, Kathy took on a major renovation with conversion of the original front porch to a second bedroom with full bath, master bath/laundry room addition, build-out of a third attic bedroom, kitchen expansion/remodel, and new metal roof and septic system. The home was now a three- bedroom, two bath with ~1,385 square feet of living space. Then, in the winter of 2007, Brant and Annette Edwards purchased the property newly branding it the “Diamond E Farm.” The original farmhouse was again renovated in the spring of 2017 partnering with Bryan Schramm, of Schramm GC & DC in LaGrange. This work included completion of a fourth bedroom and half-bath in the remaining attic space, reconstruction and expansion of the downstairs porch bedroom and full bath, major kitchen remodel, and all new foundation system, roofing, siding, insulation, plumbing, and electrical. This brought the home to its present configuration of four bedrooms, 2.5 baths, and approximately 1,800 square feet of living space. In 2013, a new, larger home adjacent to the original farmhouse was built with the help of Texas Casual Cottages (not on the tour).
RAYMOND HOUSE, 303 S. MECHANIC
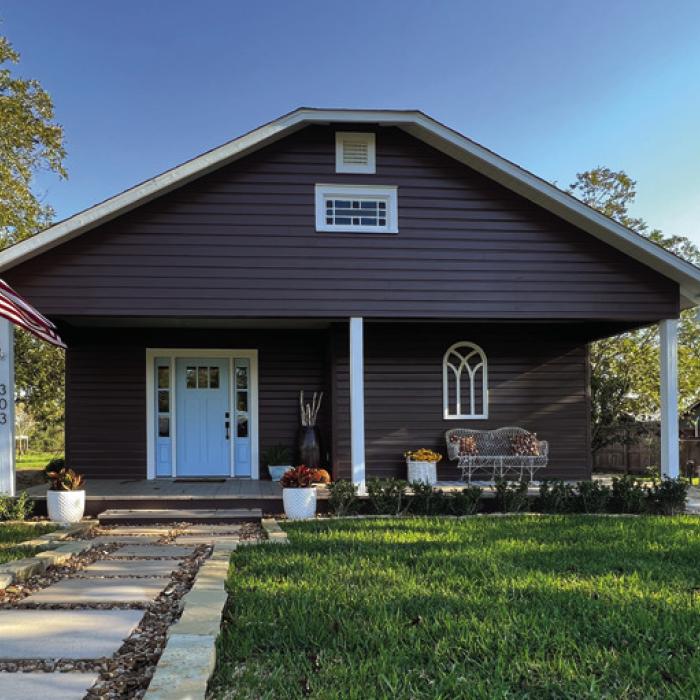
Jean Raymond recently updated this charming country cottage that is believed to be built in the 1940s. It is located just two blocks from the Fayetteville Square on S. Mechanic Street. There are two structures: a 994 square foot two-bedroom, one-bath residence and a 294 square foot one-bedroom, one-bath guest house. The house features a large outdoor patio deck area for entertaining, and nice views of pasture and woods in the back.
HILL HOME, 550 FM 2503
The Hill Home was built in 2006 by Suzanne and Tom Hill by builder Presley Walcik from Industry and the architect was Carvell Glen from Houston. The pool, spa, flower and vegetable garden were added last year. Inside, the home features a custom walnut paneled two-story library with a fireplace and an extensive antique book collection. There are two guest bedrooms with baths, a master bedroom with a bath and dressing area. It has an open concept living room, kitchen, and breakfast area, with an open loft and an artist’s studio above the kitchen. Antique Country French furniture and antique oriental rugs decorate the space. The home features a mirrored powder room, a bar, and a concert grand piano in the living room. The floors throughout the house are mesquite wood harvested on the property. There is an outside dining area with a fireplace on the pool side of the house, accessed by French doors from the breakfast room. There is a sitting area located just off the living room. The property features a barn, garage, office, and tractor garage. There is also a sporting clay facility and a party pavilion on the property (not on the tour).